
July 10, 2026 · 4 min read · EstateArc
3D Visualization vs. Model Homes: What Actually Sells Pre-Construction Townhomes?
A cost, timing, and conversion comparison of model homes versus interactive 3D visualization for pre-construction townhome sales in Canada — and when each one makes sense.
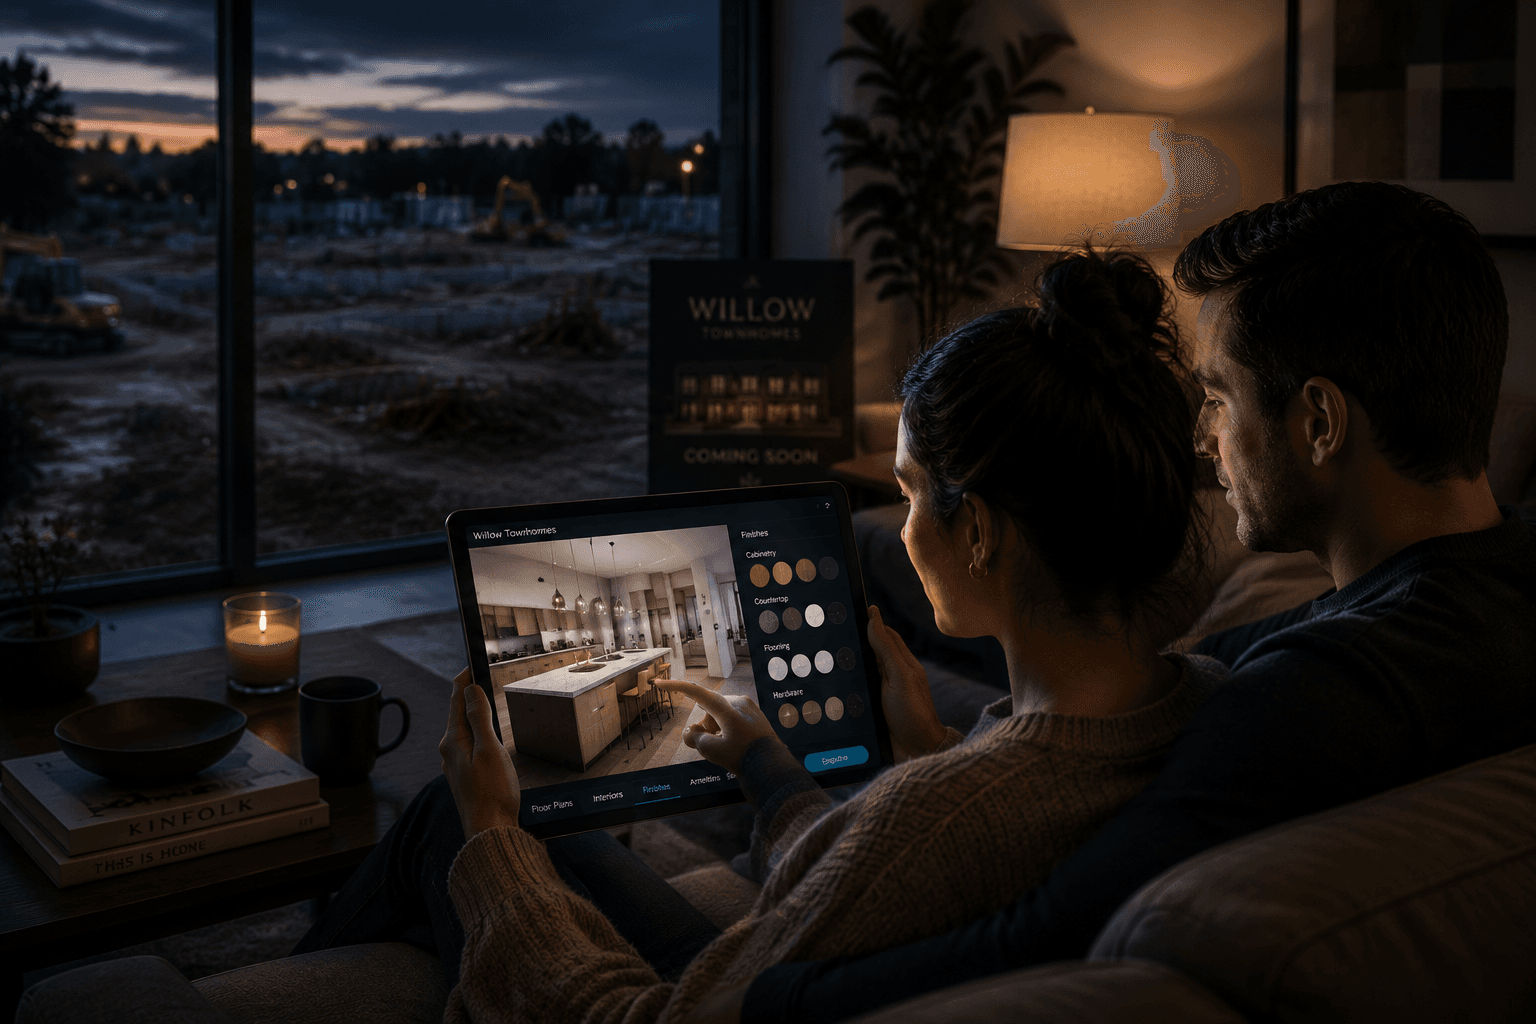
Every townhome developer eventually faces the same question: do we build a model home, invest in 3D visualization, or both? The honest answer depends on your project size, launch timeline, and buyer mix — but the economics have shifted dramatically in the last five years, and most decision frameworks haven't caught up.
Here's the comparison, with real numbers.
The cost picture
Model home / model suite
For a Canadian townhome project, a model home typically costs:
- Construction ahead of schedule: the unit itself, built early and often out of sequence
- Staging and furnishing: $40,000–$120,000 depending on finish level
- Carrying costs: taxes, insurance, utilities, maintenance for the full sales period
- Sales centre staffing: the model only works when someone's there to show it
- Opportunity cost: a finished unit you can't sell until the end
All-in, most projects land between $150,000 and $400,000 — before counting the schedule risk of building one unit ahead of the rest.
Interactive 3D visualization
A complete visualization package — photorealistic exterior and interior renderings, an interactive experience where buyers explore rooms and switch finishes, and cinematic walkthroughs — typically runs a fraction of a single model home's staging budget, with no construction dependency and no carrying costs.
More importantly: it exists before you break ground, which is exactly when pre-sale marketing needs it.
The timing problem nobody talks about
A model home arrives when construction is far enough along to finish one unit — often after the critical pre-sale window where financing targets are made or missed. 3D visualization is available on day one of sales.
| Factor | Model home | Interactive 3D |
|---|---|---|
| Available at launch | Rarely | Always |
| Reaches remote buyers | No | Yes |
| Shows every floor plan | One plan only | All plans |
| Shows finish options | One combination | Every combination |
| Cost | $150K–$400K+ | Fraction of staging alone |
| Carrying costs | Ongoing | None |
| Works after hours | No | 24/7 |
What buyers actually do
Out-of-town and investor buyers routinely represent 20–40% of pre-sale demand for Canadian townhome projects. A model home is invisible to all of them.
Meanwhile, local buyers increasingly do their serious evaluation at home, in the evening, on a phone or laptop — the same way they shop for everything else. When the only way to "experience" your project is a sales-centre appointment, you're filtering out your most convenient path to a transaction.
Interactive experiences also change the quality of appointments. Buyers arrive having already explored floor plans and finishes; conversations start at "which unit" instead of "what is this." You can feel the difference yourself in our interactive Willow demo — it's the same experience buyers get, assembled from a finish configurator and an interactive site plan.
Where model homes still win
Being fair to the model home:
- Large master-planned communities with multi-year sales cycles can amortize the cost across hundreds of units.
- Tactile buyers — a minority, but real — commit faster after touching materials.
- Finished-inventory phases benefit from a staged unit late in the cycle.
The pattern from strong launches: visualization carries pre-sale; a staged unit (not a dedicated model) supports the final phase. They're sequential tools, not substitutes.
The hybrid that outperforms both
The highest-converting setup we see for Canadian townhome projects:
- Interactive 3D experience at launch — every plan, every finish, shareable by brokers, explorable at home
- Photorealistic renderings for campaigns, signage, and listings
- Engagement tracking so the sales team knows what each buyer explored
- A staged unit late in the cycle if inventory timing supports it
That first three-item stack is exactly what EstateArc's platform delivers as a single connected system — see the individual services if you want the deliverables spelled out. If you're weighing this decision for an upcoming launch, book a project review — you'll leave with a written plan either way, whether or not we work together.
Frequently asked questions
How photorealistic is modern 3D visualization? Current architectural rendering is routinely indistinguishable from photography for marketing purposes — including accurate lighting, materials, and landscaping. The "obviously CGI" look is a budget choice, not a technology limit.
Can 3D visualization be updated if specs change? Yes — that's one of its structural advantages. A spec change that would strand a model home's finishes is a revision cycle in a 3D pipeline.
What does an interactive experience need to include to actually help sales? Room-by-room exploration, real finish and upgrade options (not generic ones), works on any device without an app, and — critically — per-buyer engagement data flowing back to your sales team.
Does visualization replace the sales centre? No — it feeds it. Buyers arrive pre-qualified and further along the decision curve. Several of our clients describe appointments as "starting at the halfway point."
Wondering how launch-ready your own project is? Score it in 45 seconds.
Take the scorecardNext step
Book a Project Review
45 minutes, no pitch. We look at how your project is being presented before launch, and you leave with a written summary of recommendations whether we work together or not.
Book a Project Review