
3D rendering in Toronto for GTA townhome developers
EstateArc is a Toronto studio producing 3D renderings and interactive pre-sale experiences for townhome developers across Toronto, the GTA and Ontario. We render photoreal interiors, hero exteriors and community aerials from your drawings, then put them to work in your presentation centre, on your project website and in broker links.
45 minutes. No pitch.
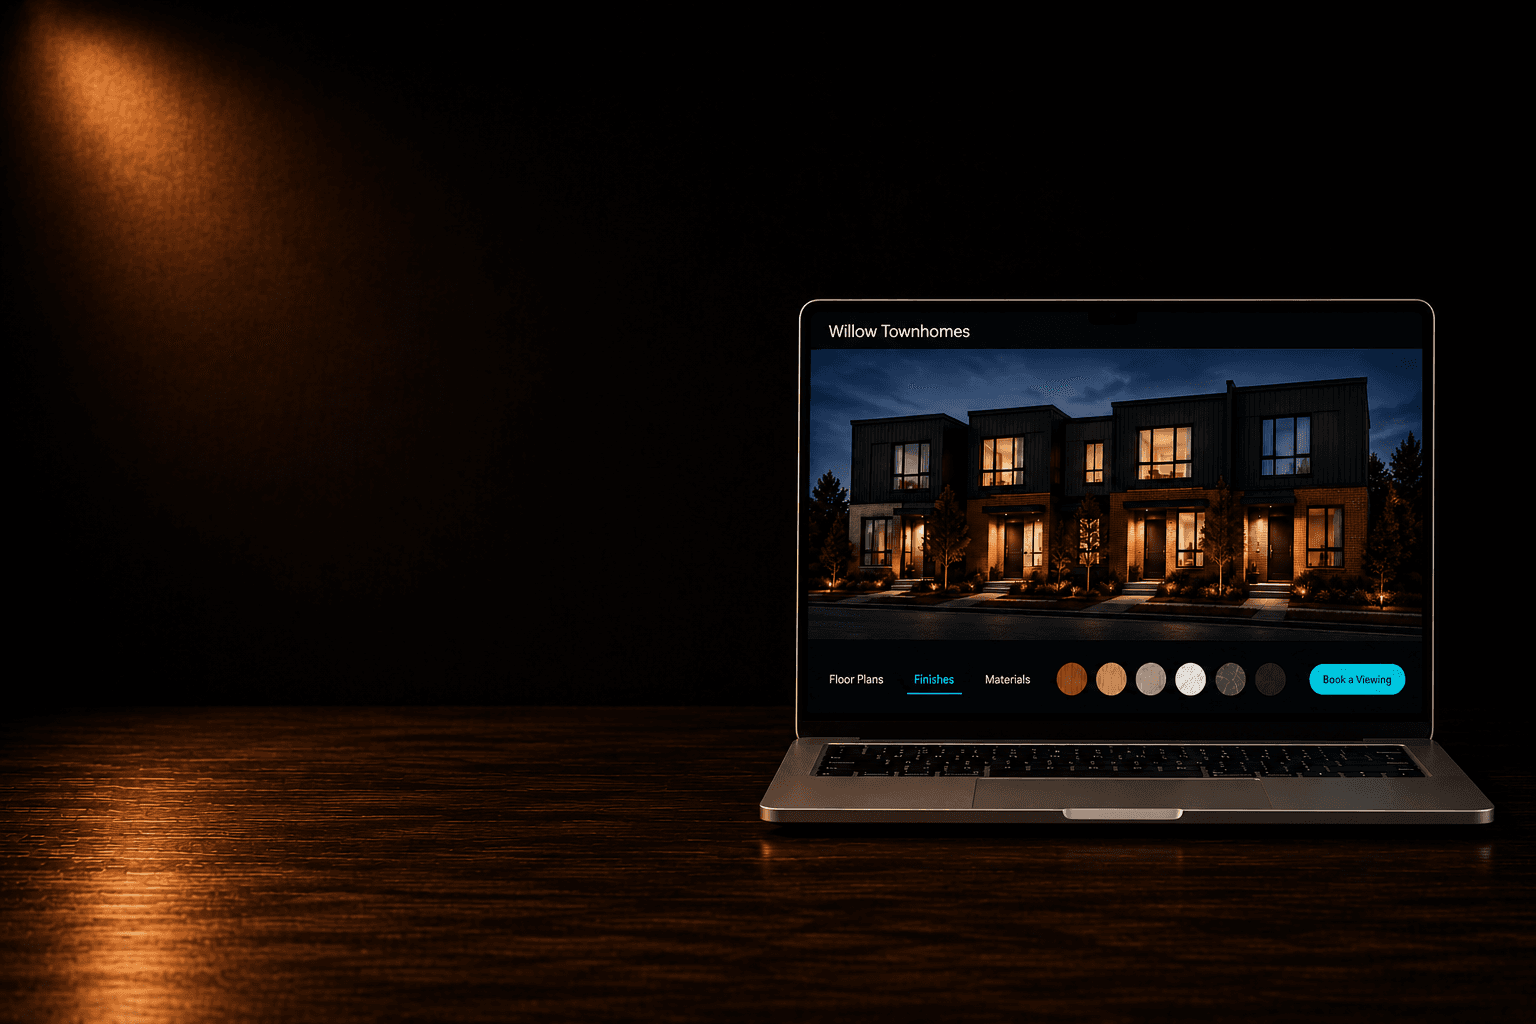
Architectural rendering in Toronto, from one model per home type
Every Toronto and GTA project gets the same scope rules: four photoreal rooms and a hero exterior per home type, with add-ons as the launch needs them.
3D interior rendering
Four photoreal rooms per home type: kitchen and living, primary bath, primary bedroom and one room of your choice, rendered in every finish and upgrade state.
3D exterior rendering
A hero exterior rendering of each home type. Streetscape, side elevation and alternate angles are available as add-ons for marketing collateral and municipal submissions.
Community aerial
An aerial rendering that places the community in its real surroundings, showing siting, phasing and the relationship between homes and shared space.
Marketing floor plans
Marketing-styled floor plan renderings for every home type, with a reverse toggle so mirrored units read correctly.
3D house modelling
Each home type is modelled in 3D from your architectural drawings and approved finish schedule, so what buyers see in pre-sale is what gets built.
Interactive 3D community model
A clickable community model and site plan with each lot's home type, phase and live availability. Included in the Signature package.
How it works.
One 3D model per home type, built from your drawings, then deployed on the website, in the sales centre and in broker links.
- 01
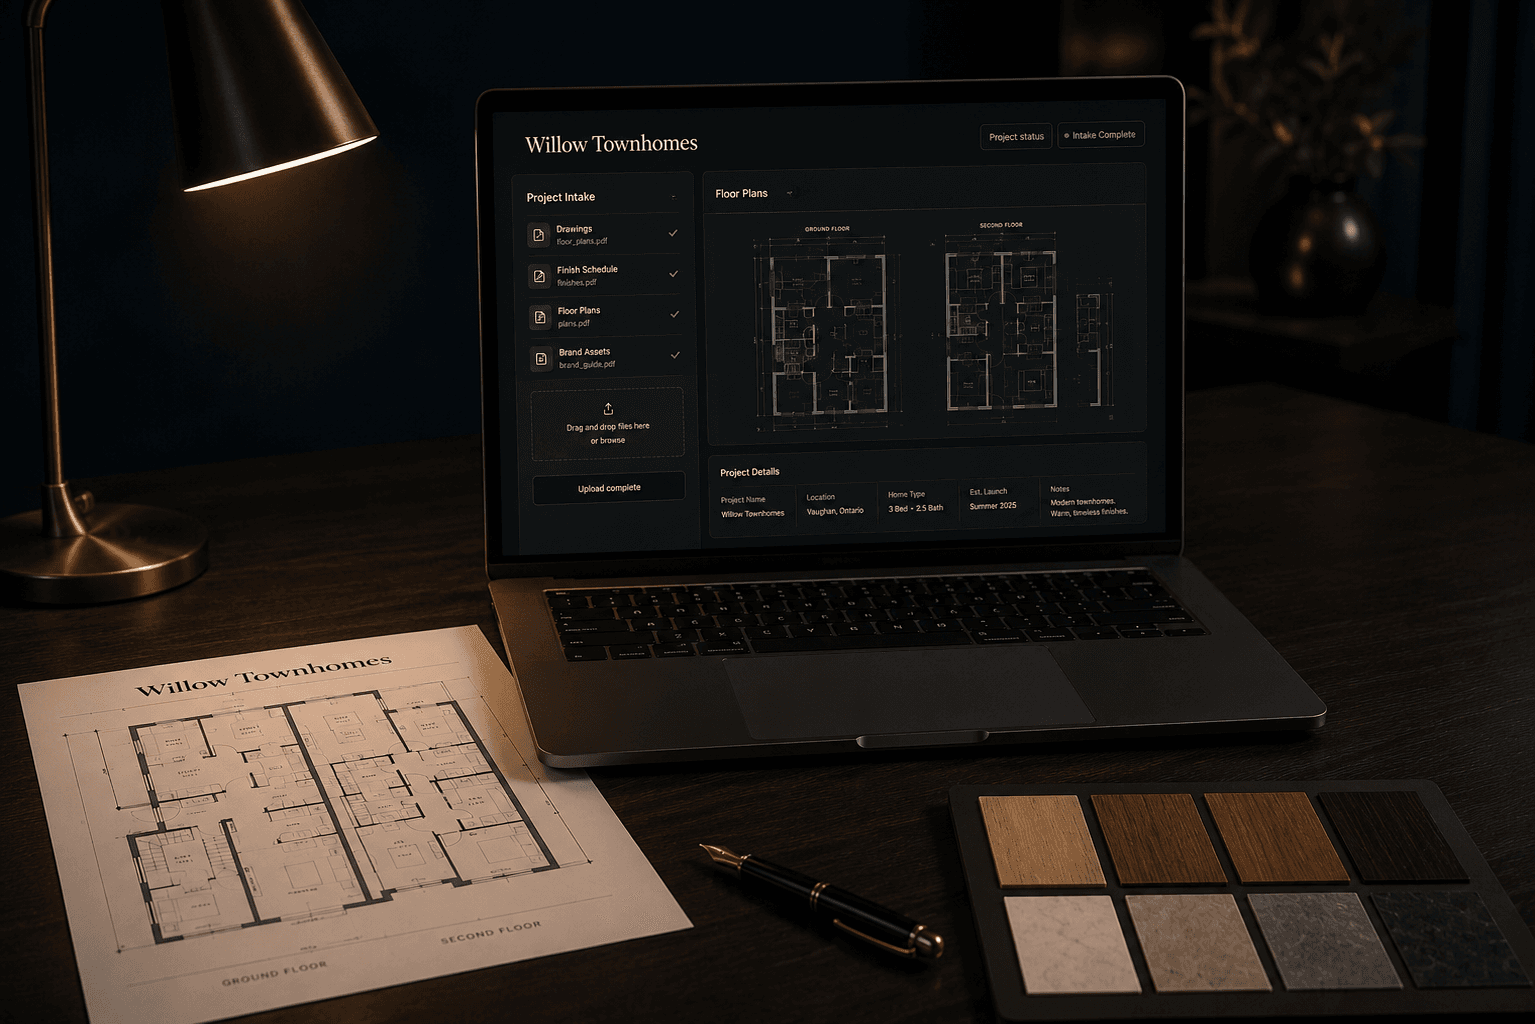
You send drawings and the finish schedule
Architectural drawings, the finish schedule and approved product references are the only inputs we build from. Scope, timeline and deliverables are confirmed in writing within 48 hours.
- 02
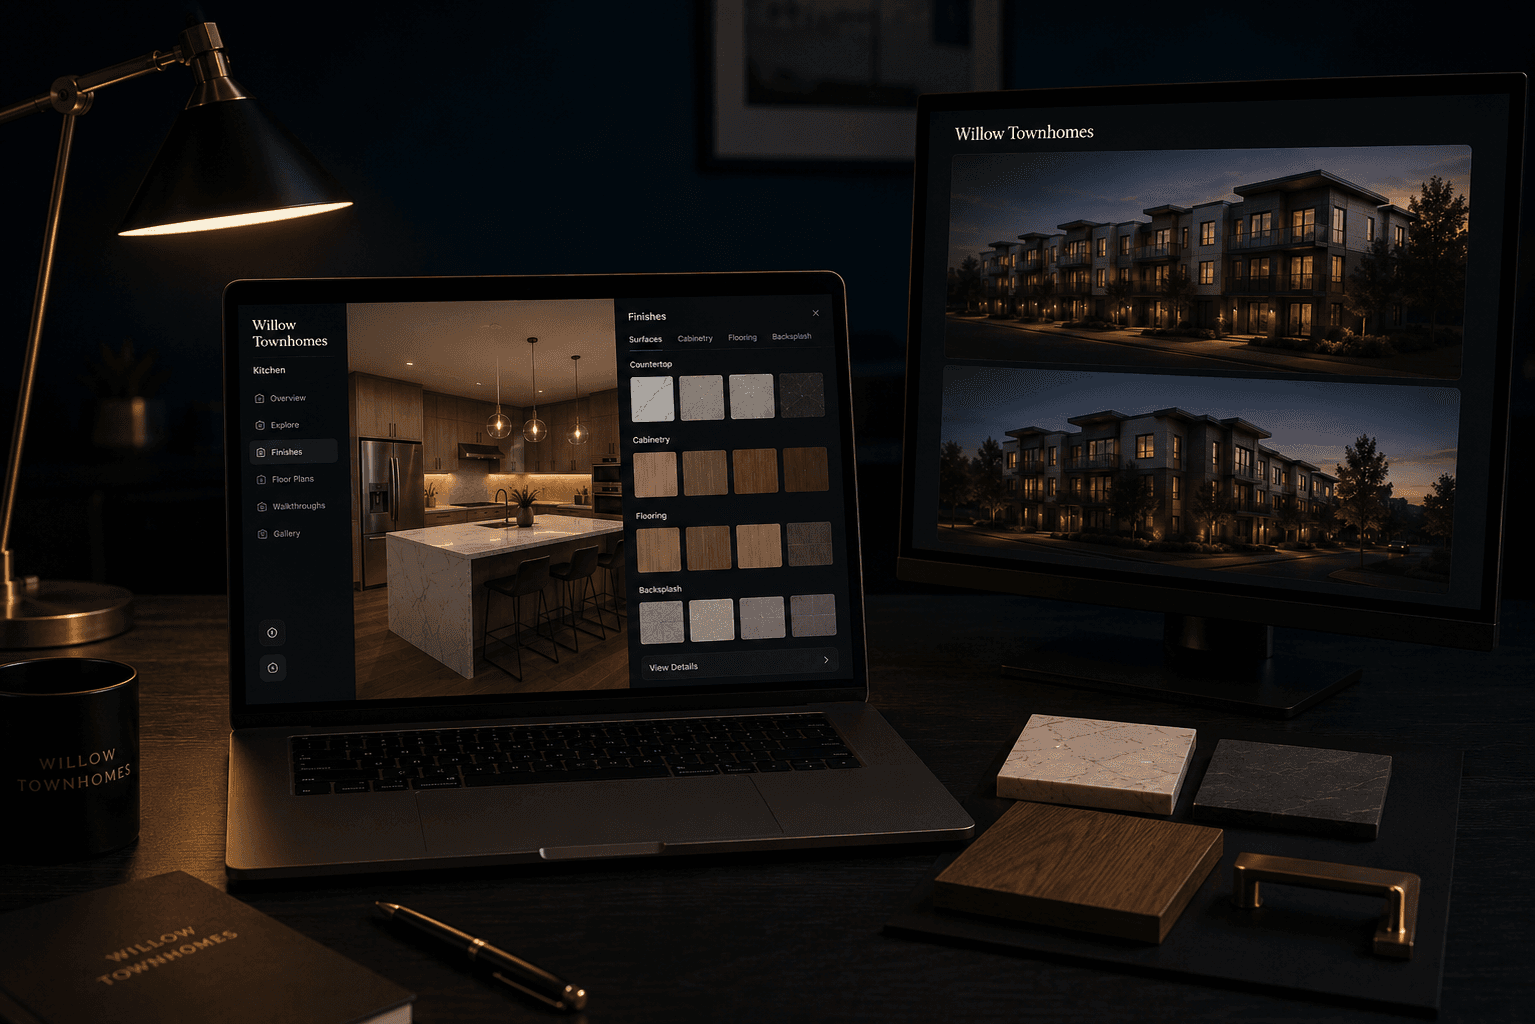
We model and render each home type
Interiors, hero exteriors, the community aerial and marketing floor plans are produced from one 3D model per home type. You approve the first rooms at a set checkpoint before the rest are produced.
- 03
The renderings go live on every channel
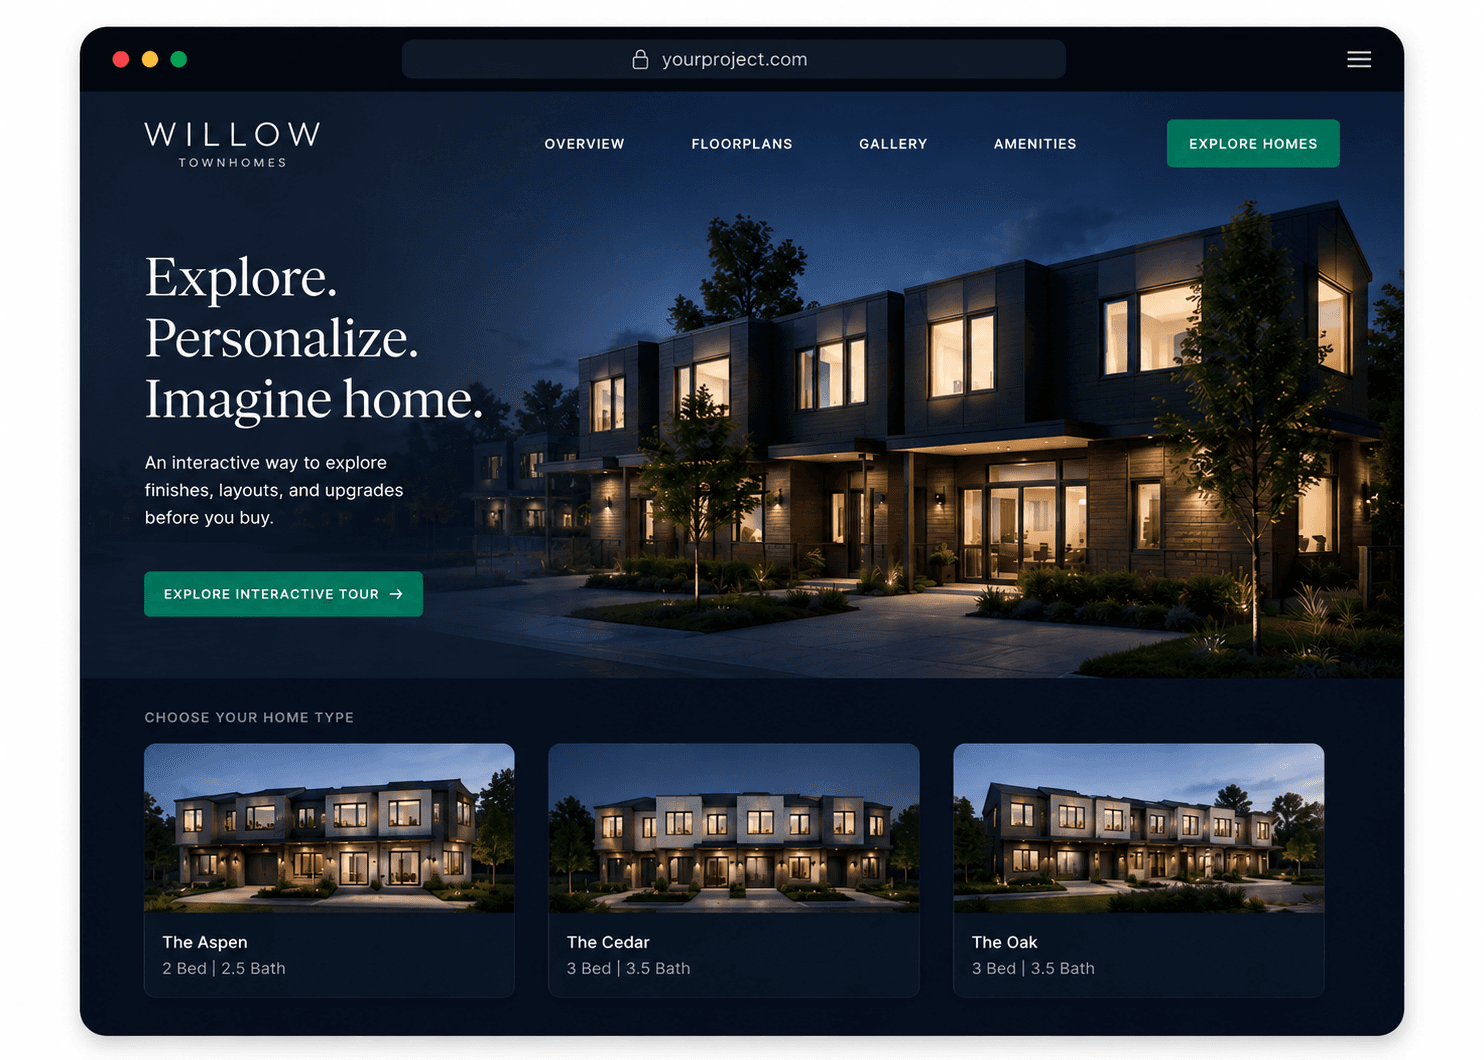
Delivered web-optimized and print-ready, then deployed on the project microsite, in sales-centre kiosk mode and in broker links, where buyers can configure the rooms themselves.
3D rendering in Toronto, built for how the GTA sells pre-construction
GTA townhome launches run through a presentation centre, a décor appointment and a broker network. The renderings we produce work in all three. Kiosk mode turns the project into a guided, full-screen presentation on your presentation centre screen. Buyers configure finishes before the décor appointment and arrive already decided. Brokers share a link their clients can explore at home.
A furnished model home or suite typically costs $200K to $400K per project, based on our outreach to 30+ Canadian townhome developers, and it usually arrives after the critical pre-sale window. Photoreal renderings let buyers, including out-of-town and investor buyers who cannot walk the site, understand the home from launch day. Whether they replace or reduce a physical model is your decision.
One platform, three outcomes.
The renderings are one part of the platform. The same build powers all three outcomes on the website, in the sales centre and in broker links.
Upgrade sales
A finish configurator with live price impact, so buyers choose upgrades before they visit.
Home configurator software for upgrade salesProject clarity
Photoreal rooms, exteriors, floor plans and an interactive site plan, built from your drawings.
Interactive floor plans, site plans and renderingsBuyer intelligence
One dashboard reading buyer intent across the website, the sales centre and broker links.
Buyer analytics software
Want to see how the renderings become a configurable home?
See project clarityQuestions about 3D rendering.
Packages and commercial terms are covered on the platform page. These are the questions about the renderings themselves.
Tell us what you're launching and we'll scope it in 48 hours.
Bring your drawings, home types and launch date. You leave with a written scope of exactly what your project needs and what it will deliver.
45 minutes. No pitch.