Upgrade sales
Sell More Upgrades Before Construction
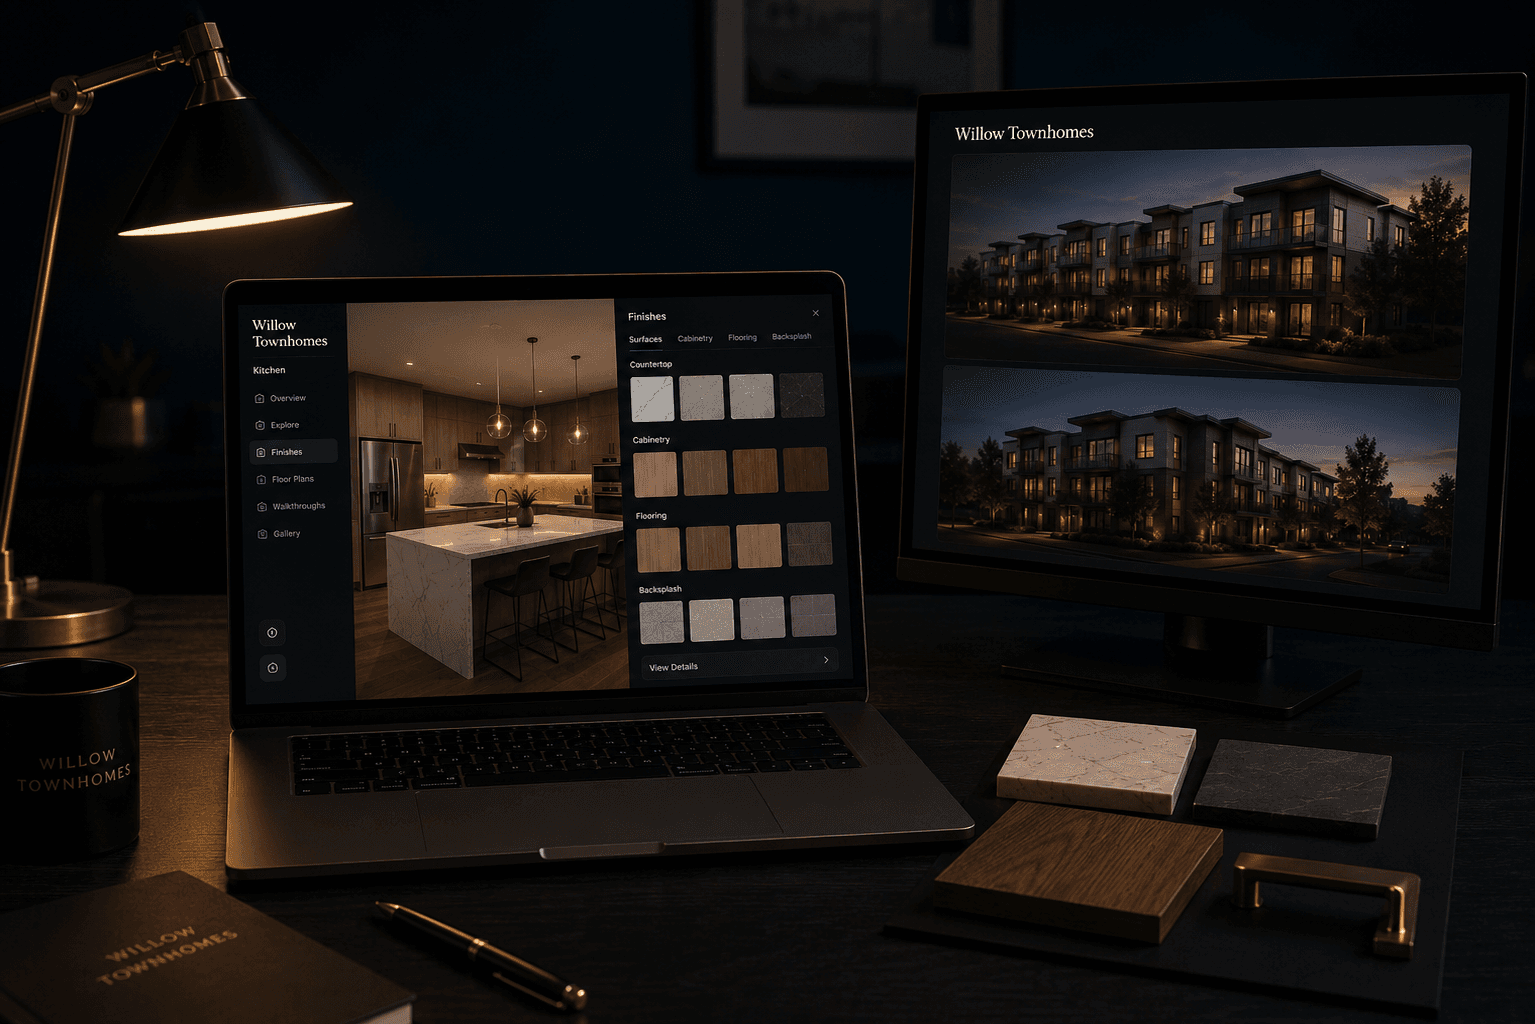
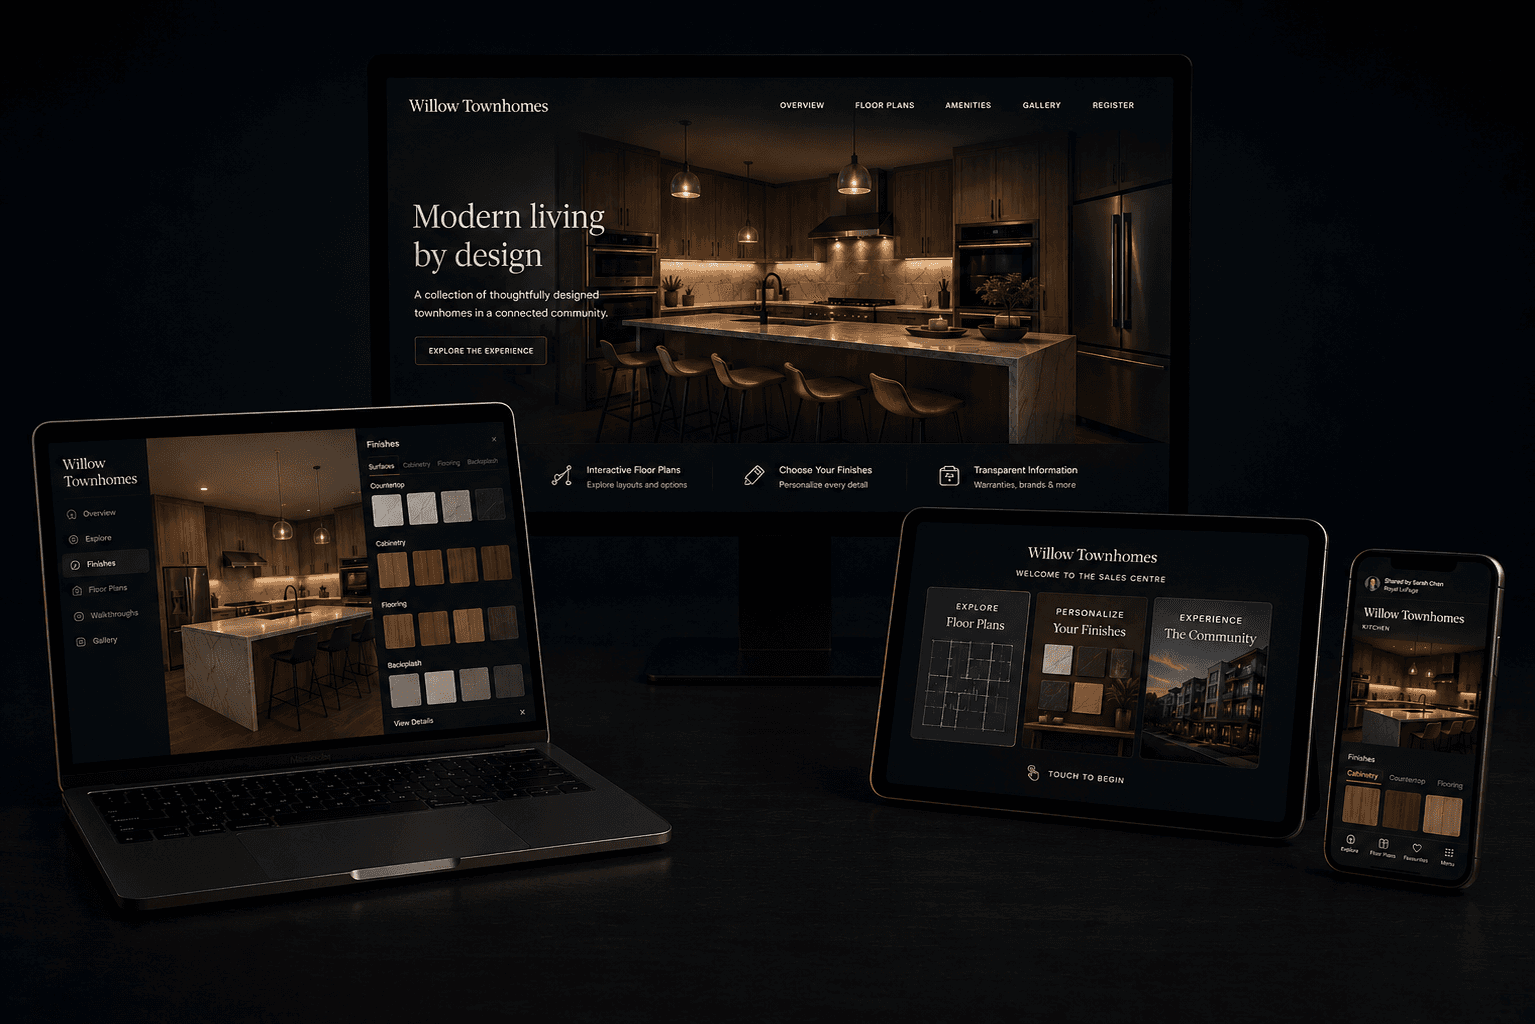
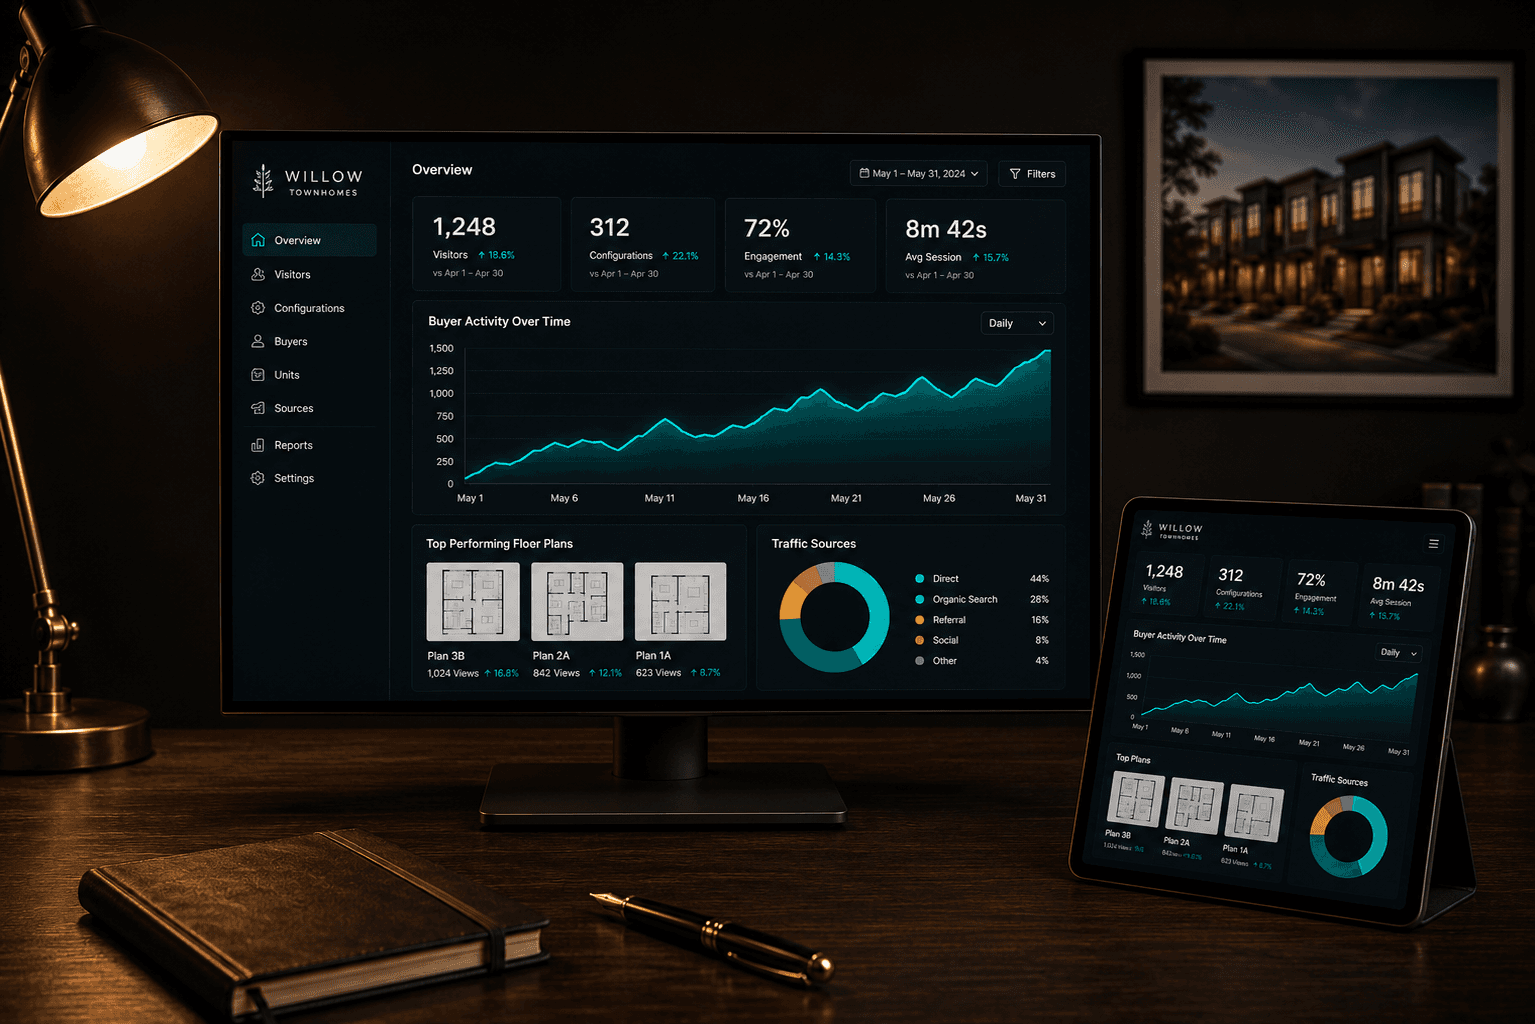
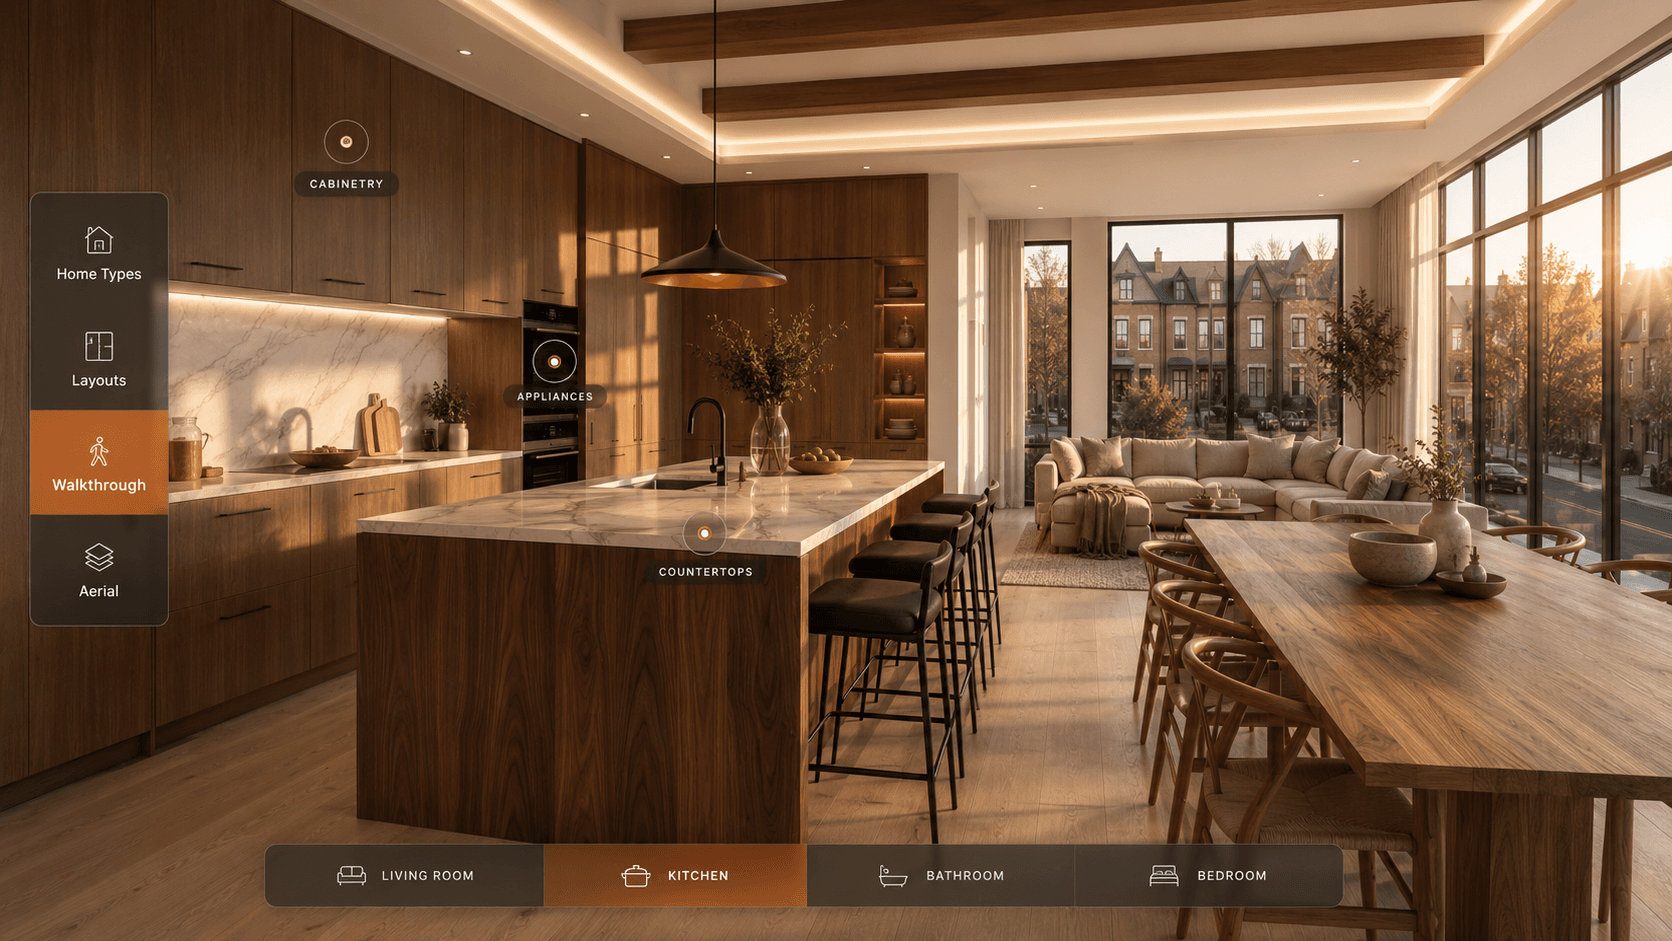
Give buyers a photoreal room they can configure themselves, with the price impact of every finish and upgrade shown live. Buyers explore upgrades on their own time, from any device, and arrive at their selections appointment already decided. You see which upgrades hold attention before the upgrade schedule is locked.
In this outcome
- Finish Configurator with Live Price Impact
- Material Transparency Panels
- Buyer Accounts & Saved Selections
- Unit & Finish Comparison Tools
- Buyer PDF (Saved-Selection Summary)
- EstateArc ConciergeUpcoming