
How do buyers understand a home that does not exist yet?
Photoreal renderings of every key room, a hero exterior, marketing floor plans, a community aerial and an interactive site plan, all produced from your drawings and finish schedule. Buyers see the home, the lot and the community in one connected experience: on the website, in the sales centre and in broker links.
45 minutes. No pitch.
How it works.
Produced once from your drawings, then deployed on the website, in the sales centre and in broker links. Every screenshot below is the live Willow build.
- 01
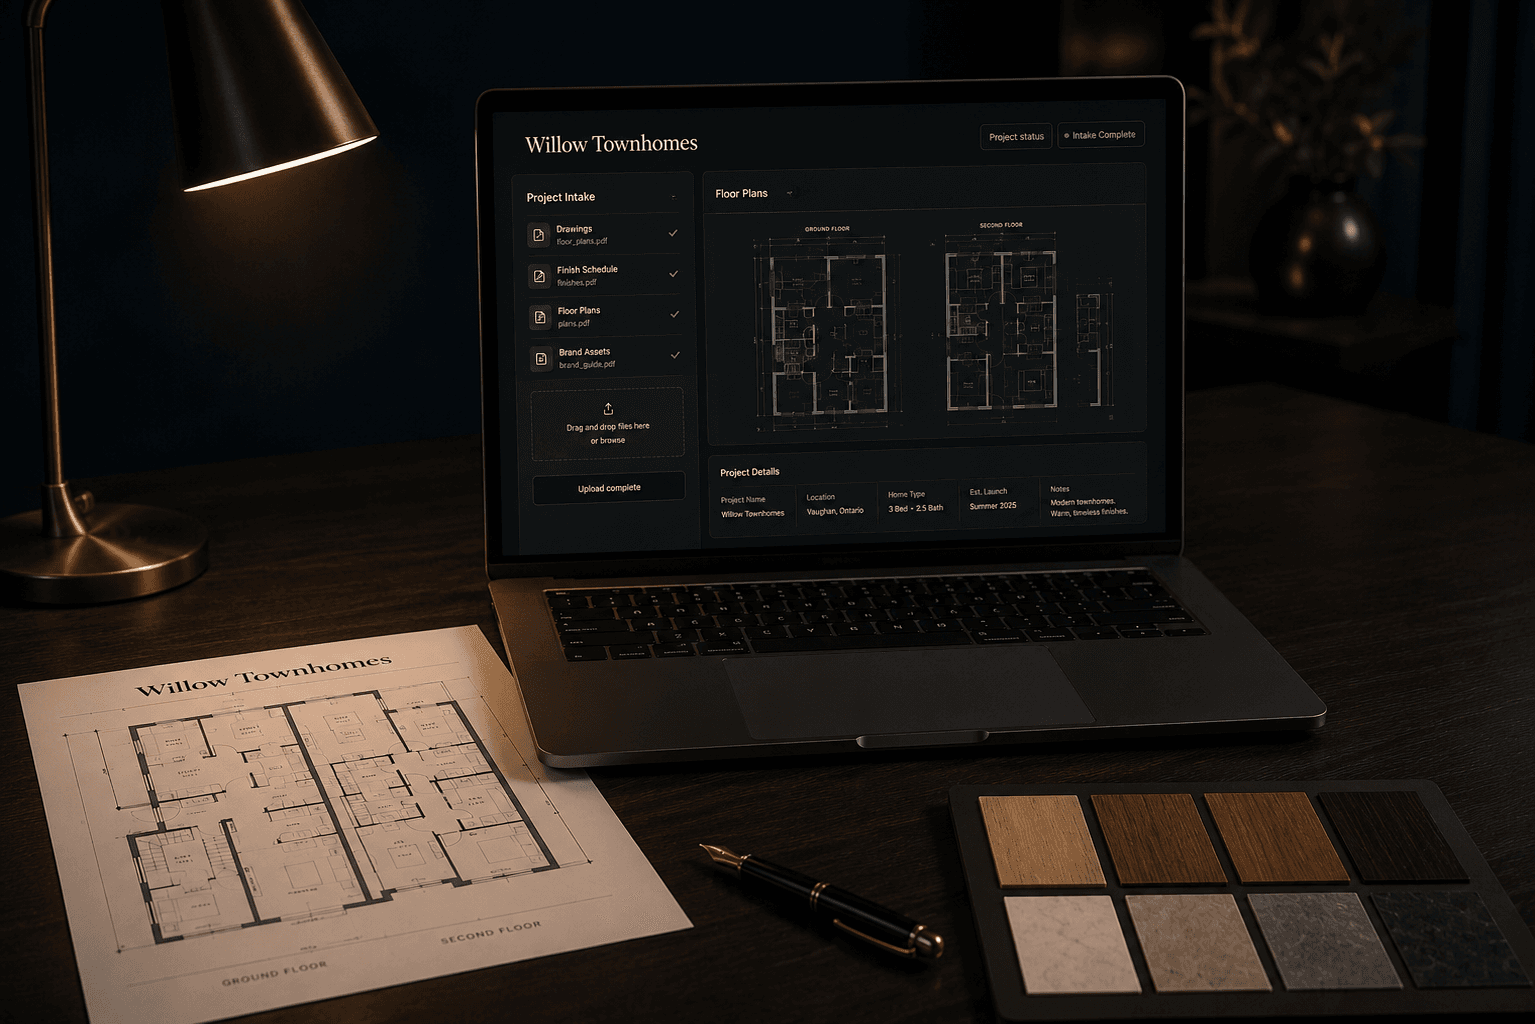
We model each home type from your drawings
Architectural drawings and the approved finish schedule are the only inputs we build from, so what buyers see in pre-sale is what gets built. Scope and timeline are confirmed in writing within 48 hours.
- 02
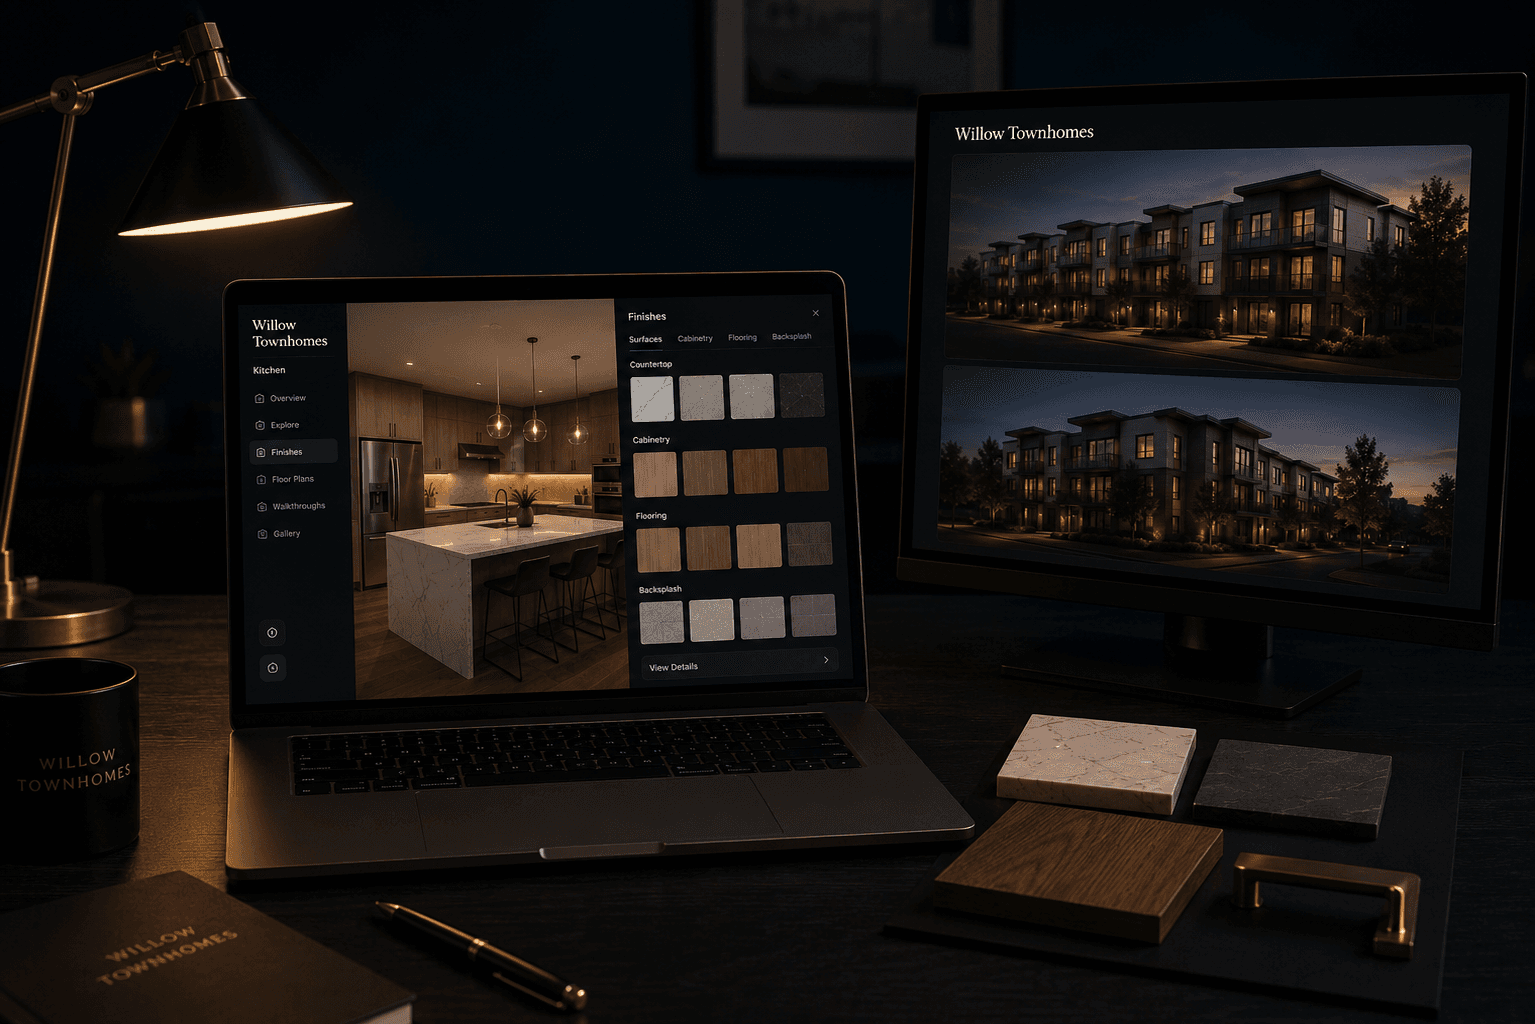
Rooms, exteriors and plans are rendered
Four photoreal rooms per home type, a hero exterior per type and marketing floor plans with a reverse toggle for mirrored units. Delivered web-optimized and print-ready.
- 03
The community is placed in context
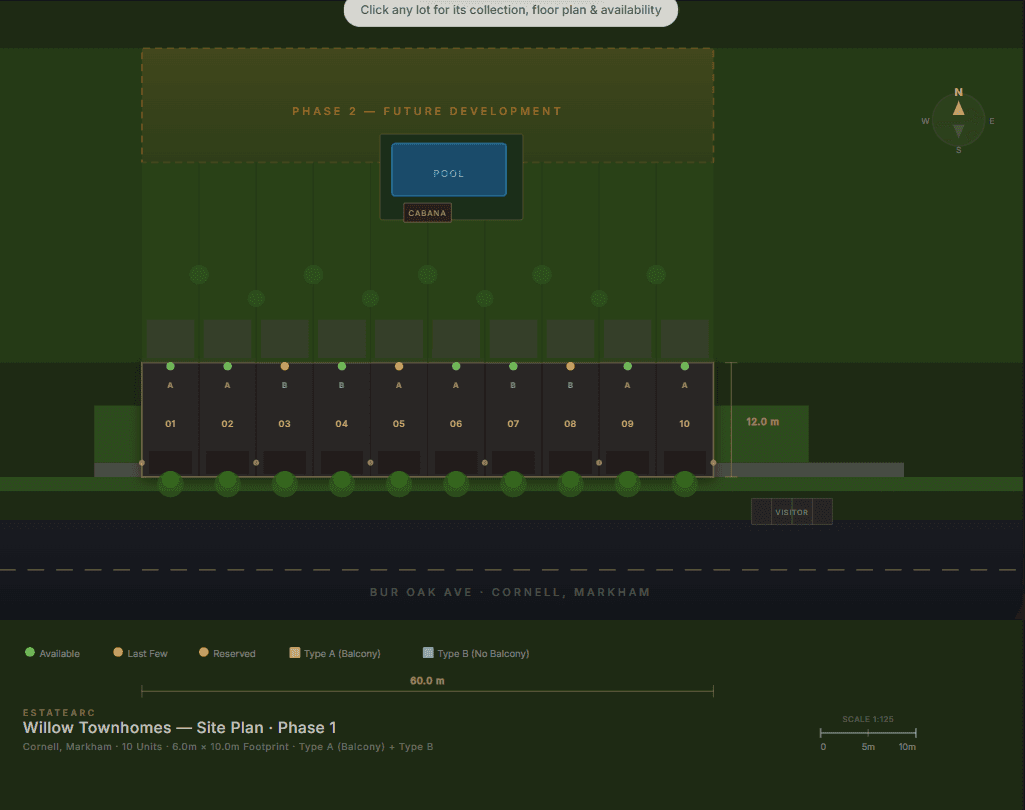
A community aerial shows siting and phasing. The interactive site plan shows each lot's home type and live availability (Available, Reserved or Sold), and clicks through to that unit's rooms and plan.
- 04
Everything goes live on every channel
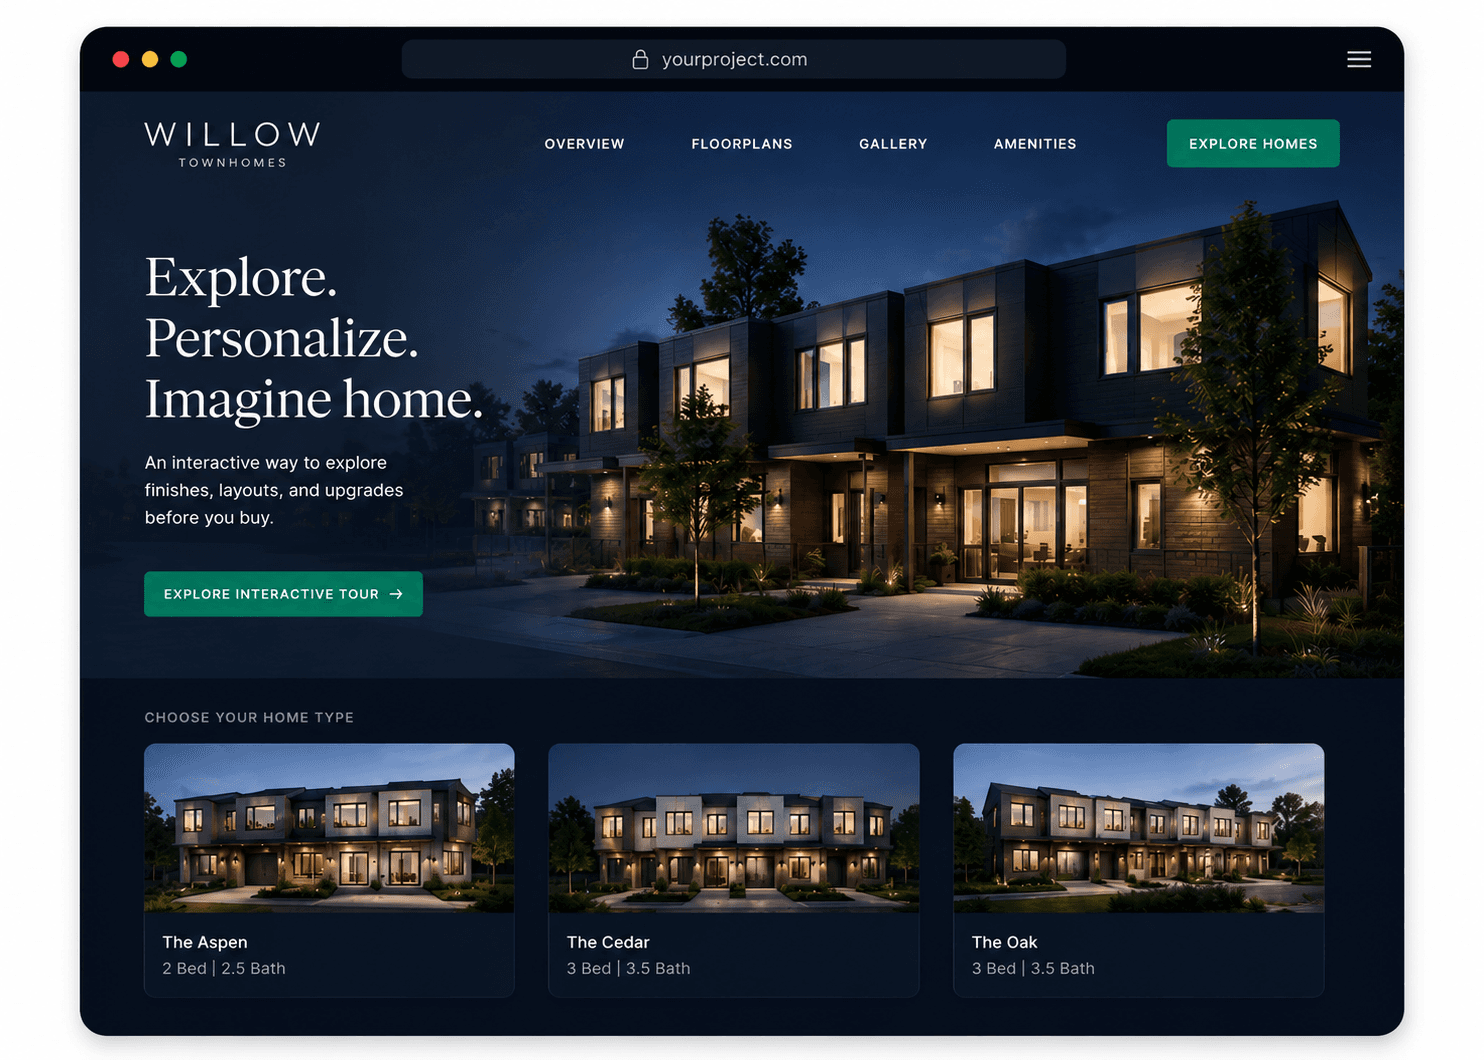
The same build runs on the project microsite, in sales-centre kiosk mode and in broker links. Buyers continue where they left off on any device, and every session reports to one dashboard.
The same build, on the sales-centre screen
Kiosk mode turns the project experience into a guided presentation: full-screen rooms, large touch targets, a set room order your team walks buyers through, and a QR hand-off so the buyer continues on their phone with the same saved selections. Every session reports to the same dashboard as the website and broker links.
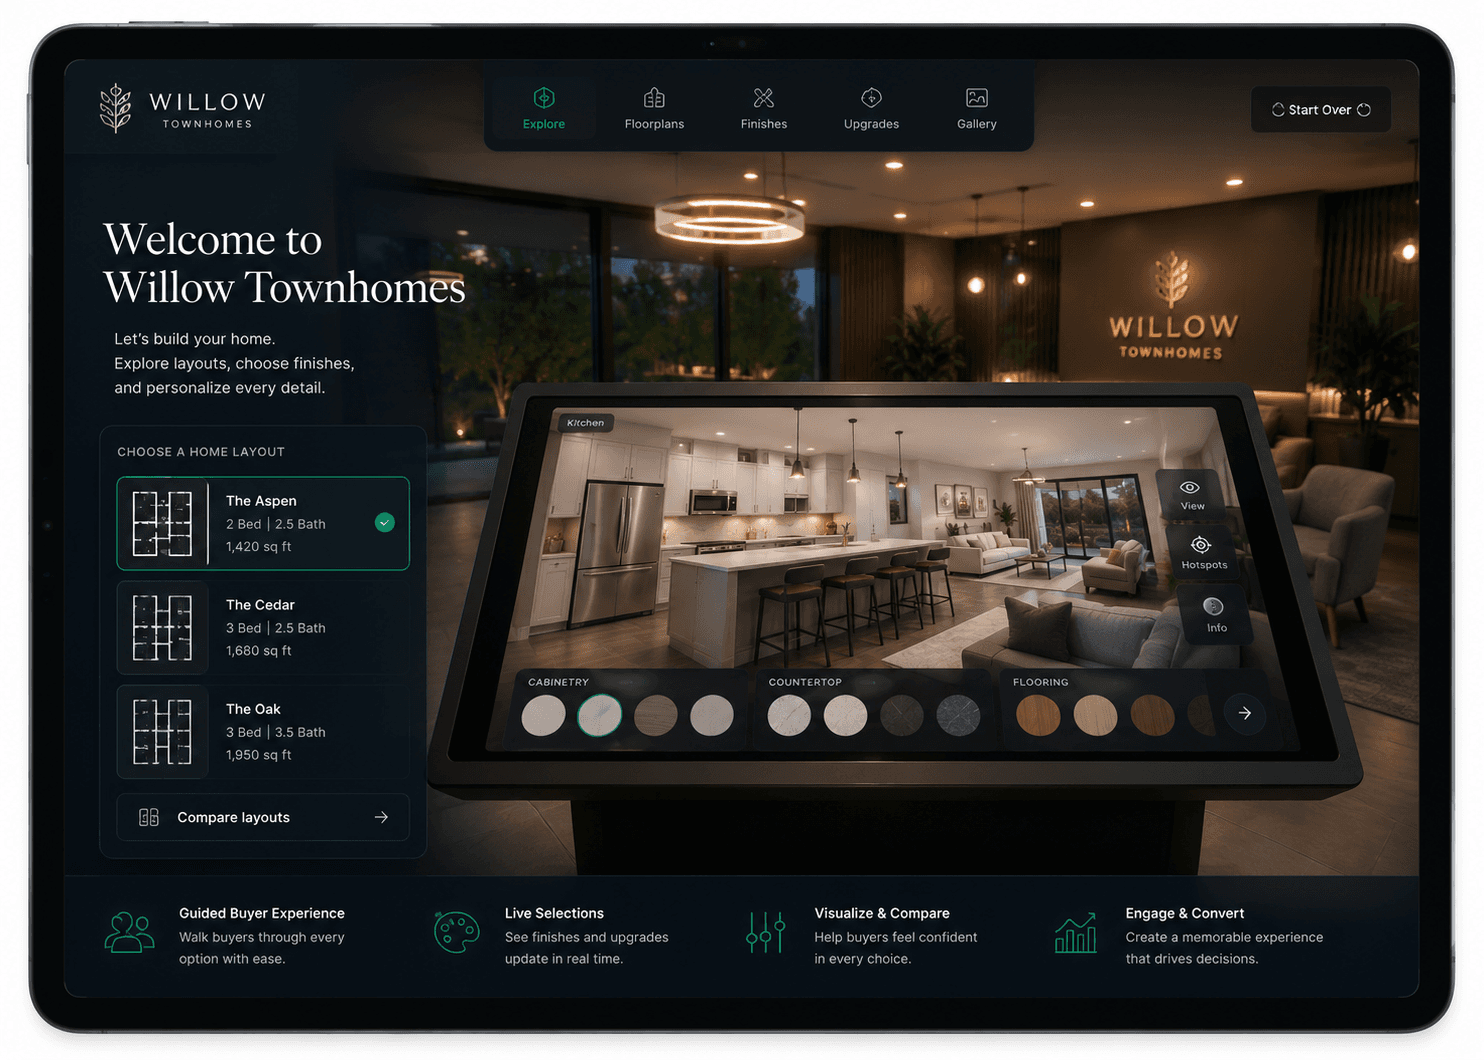
- 1Full-screen room, no site navigation
- 2Guided room order: Next room
- 3Upgrades with price impact, touch-sized
- 4Scan to continue on your phone
- 5The session lands in the developer dashboard
Kiosk mode is included in every package; the hardware is yours. We demonstrate it live on a call.
What's included.
Every package is a one-time build plus a monthly platform fee for hosting, Live Insights and support while you sell. Items marked add-on can be added to any package.See packages
- Four photoreal configurable rooms per home typeIn every package
- Hero exterior rendering per home typeIn every package
- Marketing floor plan per home typeIn every package
- Community aerialIn every package
- Project microsite, mobile-optimizedIn every package
- Sales-centre kiosk modeIn every package
- Interactive site plan (included in Expanded and Signature)Add-on
- Interactive 3D community model (included in Signature)Add-on
- Additional hero exterior angles: streetscape, side elevation, alternate viewsAdd-on
- Additional home types and roomsAdd-on
$200K to $400K
typical cost of a physical model home or suite, per project
Source: EstateArc outreach to 30+ Canadian townhome developers
Who it's for.
- Developers launching before the model home is built, or without one
- Projects with two or more home types where buyers struggle to tell the plans apart
- Teams selling to out-of-town and investor buyers who cannot walk the site
Questions about project clarity.
Packages and commercial terms are covered on the platform page. These are the questions about this outcome.
Tell us what you're launching and we'll scope it in 48 hours.
Bring your drawings, home types and launch date. You leave with a written scope of exactly what your project needs and what it will deliver.
45 minutes. No pitch.